Single Family Home $ 1,648,000

260 Lake Avenue

Kelowna, BC V1Y5W7

  • 5 Beds
  • 3 Baths
  • 3,738 SqFt
  • 6,534 Lot Size
  • 1939 Year Built
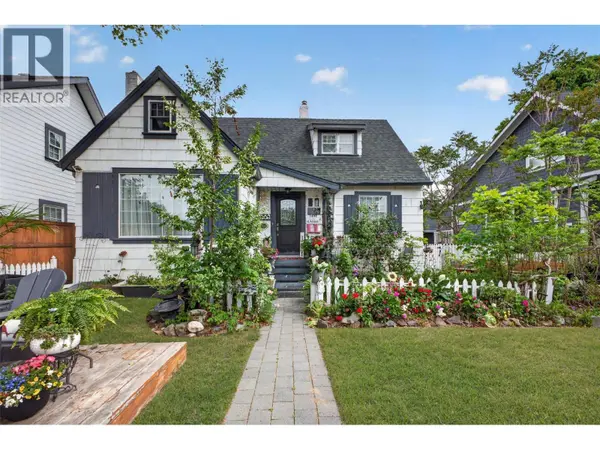
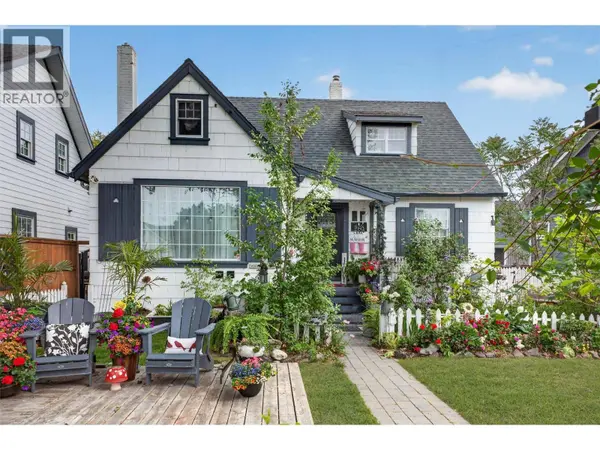
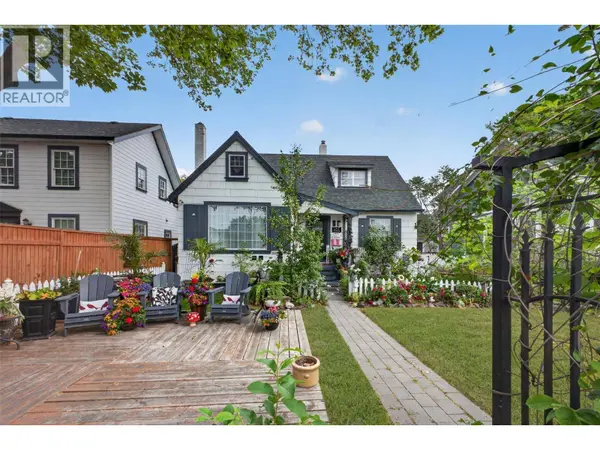
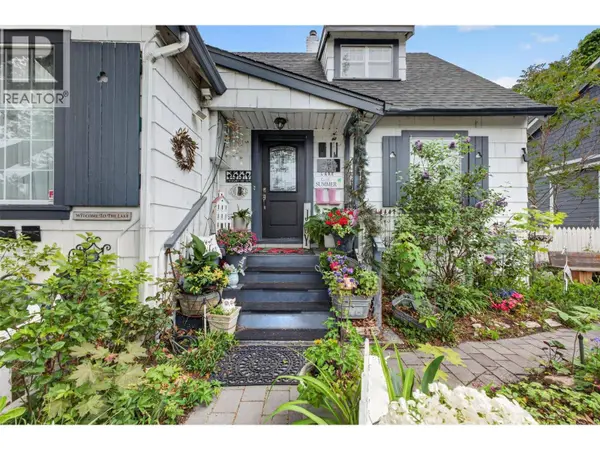
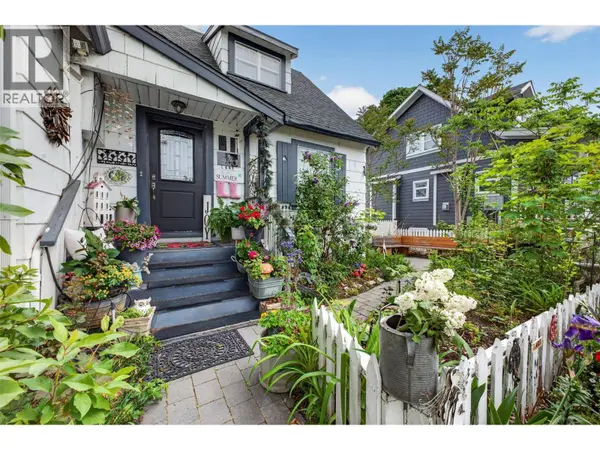
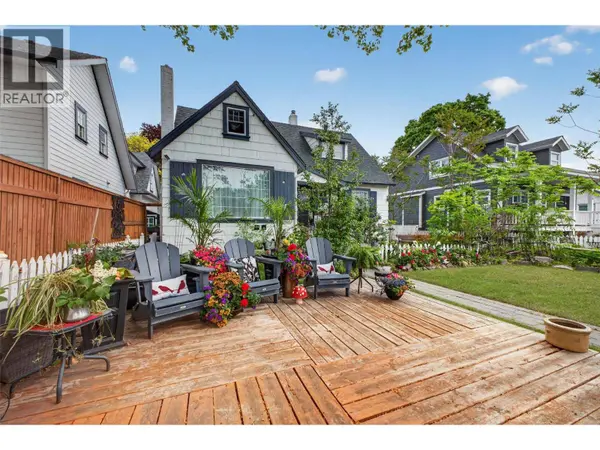
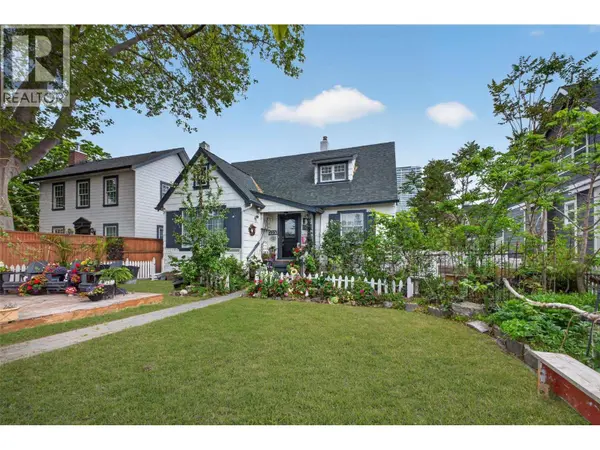
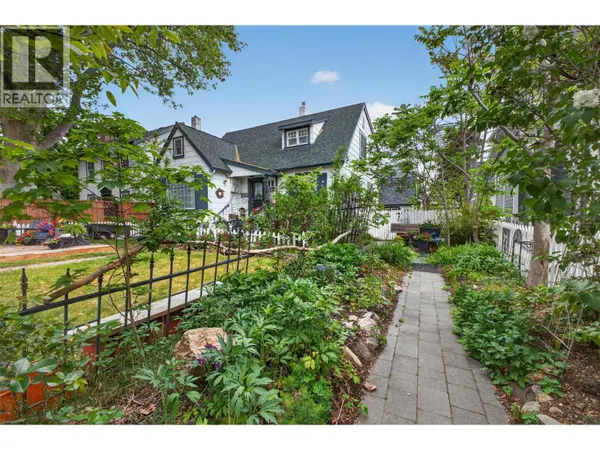
Looking for the charm of a character home without the restrictions of a heritage designation? This unique Lake Avenue property offers the best of both worlds. Located just steps from Okanagan Lake in one of Kelowna's most desirable neighbourhoods, this beautifully maintained property is rich in character and opportunity while not being on the Heritage Registry. Inside, you'll find hardwood flooring, abundant natural light, and thoughtful updates that preserve the home's original charm. The spacious main floor features a flexible layout, including a beautifully designed laundry and pantry area that was originally the primary bedroom. With a second laundry already located downstairs, the space could easily be converted back into a main-floor primary suite. Upstairs offers three bright bedrooms, while the lower level provides additional flexibility with potential for a 1-bedroom in-law suite. A standout feature is the detached 2-bedroom, 2-bathroom carriage home built in 2015. Offering privacy, quality finishes, extended parking, and excellent income potential, it is ideal for rental income, guests, multigenerational living, or a home-based business. Surrounded by mature landscaping and beautiful outdoor living spaces, this property feels like a private retreat just moments from beaches, parks, restaurants, coffee shops, and all the amenities of Pandosy Village. Character. Flexibility. Income potential. Lake lifestyle. (id:24570)
Listed by Real Broker B.C. Ltd

VIRTUAL TOUR

PROPERTY DETAIL

  • Key Details

    Property Type Single Family Home

    Sub Type Freehold

    Listing Status Active

    Purchase Type For Sale

    Approx. Sqft 3738

    Square Footage 3, 738 sqft

    Price per Sqft $440

    Subdivision Kelowna South

    MLS Listing ID 10387088

    Bedrooms 5

    Year Built 1939

    Lot Size 6,534 Sqft

    Acres 0.15

    Property Sub-Type Freehold

  • Location

    Province BC

  • Rooms

    Kitchen 2.0

    Extra Room 1 Second level 11'3'' x 13'3'' Bedroom

    Extra Room 2 Second level 11'3'' x 10'6'' Bedroom

    Extra Room 3 Second level 7'9'' x 7'7'' 3pc Bathroom

    Extra Room 4 Second level 13' x 15'11'' Primary Bedroom

    Extra Room 5 Lower level 9'1'' x 13' Living room

    Extra Room 6 Lower level 13'4'' x 14'2'' Bedroom

  • Building

    Lot Description Landscaped, Level, Underground sprinkler

    Story 3

    Sewer Municipal sewage system

  • Interior

    Heating Forced air, Stove

    Cooling Central air conditioning

    Flooring Hardwood, Tile

    Fireplaces Number 1

    Fireplaces Type Insert

  • Exterior

    Parking Features Yes

    Garage Spaces 2.0

    Garage Description 2

    Fence Fence

    View Y/N No

    Roof Type Unknown

    Attached Garage No

    Total Parking Spaces 6

    Garage Yes

    Private Pool No

  • Others

    Ownership Freehold

    Virtual Tour https://youtu.be/QT-fV2qlQAg?si=zld-Cfff-NZSF7nj

CONTACT

Marika Soleil
Marika Soleil

GET IN TOUCH

Your Full Name
Your Phone Number*
Write Your Message